Upper House, Painscastle, Radnorshire – A Court fit for King Arthur

January 9th, 2017


Radnorshire, an obscure Welsh county bordering Herefordshire, is small and mountainous, a place of mainly pastoral farming, where, historically, gentry were sparse and the farmers were content to live as their fathers had done. As a result, it stills abounds in ‘unimproved’ houses which are often of considerable historical interest. An example is illustrated here – the seemingly unprepossessing, and decidedly forlorn, Upper House at Painscastle.

A planned medieval town with a stupendous castle in its midst, Painscastle, or ’Castell-Paen’, is named for a Norman adventurer called Pain fitz John, who died in 1137. Pain’s motte and bailey are still impressively intact, but nothing remains of the imposing masonry that was added by Henry III – a round tower keep, a curtain wall with flanking D-shaped towers and a gatehouse at the east end, of which even the foundations have been grubbed up. Traces of Roman pavements have been found, however, and the rectangular shape of the site suggests that it was originally a Roman fort. (Mike Salter, The Castles of Mid Wales, Folly Publications, 2001; Paul M. Remfry, The Castles of Radnorshire, Logaston Press, 1996; http://www.castlewales.com/pains.html, with illustrations.)

The castle of Painscastle was comprehensively robbed by the locals of its stone, which was used to construct buildings like Top of Lane Cottage, pictured here, said to date from the fifteenth century

Upper House nestles against the outer bank of the castle, on its east side. It is thought to date from the mid-fifteenth century, when the castle, by then a possession of the Earl of Warwick, was already in decline. Upper House was a fitting new residence for the earl’s constable, Lewys ap Gwatcyn, a Welsh gentleman of the line of Roger Fychan of Bredwardine. It was a classic H-plan hall-house, consisting of a mini-Great Hall of two full bays, open to a roof of massive and dramatic timber work, set between the two cross-wings, each with an upper storey. The position of the house on sloping ground helped to emphasise its hierarchical plan. There was a step up from the dais-end of the hall to the upper cross-wing, leading into the lord’s parlour on the ground-floor, from which there was access to his solar above. The lower cross-wing – that furthest from the bank – was the service wing.

Other houses of similar age and status are to be found in this area, but, remarkably, there is a surviving praise-poem by the Welsh bard Lewys Glyn Cothi that describes Lewys ap Gwatcyn in the newly-built Upper House, referred to as his ‘white hall’, for most impressive to the bard were the large, infilled panels of the box-framing that would, indeed, have been gleaming white. The master of the house is described as ‘the tower of Bredwardine, a chieftain for Warwick’s seal (pendefig dros Warwig sêl), the lion’s claw, and a leader’, who, above all, ‘is kind to the court poet’. He keeps a traditional house. It is a place of ‘wine and feasting, drunkenness and carousel, braggart and wassail’, even at dead of night. There are games of chance with dice and cards, there are chequers, dances, carols and friendship, and seemingly unlimited supplies of mead and beer. (For a translation of the poem, see http://tredelyn.blogspot.co.uk/2006/03/radnorshire-bardic-poems-10.html.)

Upper House is overshadowed today by its grander neighbours

Lewis Glyn Cothi progressed from one great marcher house to another, laying on the flattery as the price of his supper. At Cefnllys, he sang of its constable, the ‘famous’ Ieuan ap Phylip, and of another newly-built ‘triple court’ in the midst of the castle, which no longer survives, but was apparently very similar to the one at Painscastle. Lewis Glyn Cothi’s description of a roof ‘with close-fitting shields to protect it in thunderstorms’ is thought to refer to a tile-stone roof that would have been common to both houses. Lewis rhapsodises the ubiquitous ‘pale oaks’ that are such a contrast to the encircling stone walls of the old castle, and he even names the master carpenter, Roger ap Owen (Rhosier ab Owain), who may also have built Upper House. Ieuan’s hall, too, was the scene of unrestrained hospitality, like a second Ehangwen, as King Arthur’s hall is traditionally known. As many as sixty guests were gathered there on one occasion, bedding down afterwards on the floor of the hall, sustained by the luxury of white bread and an ocean of drink.

Such houses subsequently fell out of fashion and Upper House at Painscastle was inevitably reduced to a farm-house. The lower (service) wing was rebuilt and projections for a porch and stair have been added at both the front and the rear of the hall. An upper floor, and a stair, have been inserted into the hall. In recent years the magnificent roof timbers of the hall were severely charred by fire damage, to the extent that accurate tree-ring dating is now impossible. The house today is sadly derelict. One hopes that it will soon be restored in the manner of similar houses in the region – and that the jovial shade of Lewys ap Gwatcyn may animate it once more.

Cefnllys and Upper House are described in Richard Suggett, Houses and History in the March of Wales: Radnorshire 1400 – 1800 (Royal Commission on the Ancient and Historical Monuments in Wales, Aberystwyth, 2005), pp.37-43.


Additional Note (15 April 2024): Lewis ap Gwatkyn’s descendants, the Watkins of Cwrt Robert, and Their Arms

It seems that Lewis ap Gwatkyn gave rise to the ‘Watkins’ family of Cwrt Robert in Tregear. By a vague tradition they bore the arms of Prince Moreiddig Warwyn, Sable three boys’ heads, couped at the neck proper, a snake about the neck of each one Vert (pictured above), such as were borne also by the Vaughans of Bredwardine, Tretower and Hergest.

At their visitation of Monmouthshire in 1683, the English heralds were unimpressed. ‘Mr Watkins alledgeth that their name was anciently Vaughan, and that these arms belong to them, but produce nothing in justification thereof.’ (Michael Siddons ed., Visitations by the Heralds in Wales, Harleian Society, New Series XIV, London, 1996, p.196.) However, Lewis Glyn Cothi makes it clear that Lewis ap Gwatkyn was of the line of Roger Fychan of Bredwardine, and, in view of their heraldry, it seems highly likely that the Watkins were descended from Lewis.

For further accounts of the Vaughans and their heraldry, see http://www.rupertwilloughby.co.uk/uncategorized/tretower-court-a…e-vaughan-family/.

Looking north from the Begwyns, the earthworks at Painscastle can be glimpsed on the right-hand edge of the picture

Notre-Dame de Paris: 1482: How Victor Hugo Failed to Save the Medieval City

October 29th, 2016


Quasimodo rescues La Esmeralda, a painting that belonged to Hugo himself. He deplored the misleading title given to many English editions of his book - 'The Hunchback of Notre-Dame'

Victor Hugo’s strange, brilliant, early novel, Notre-Dame de Paris: 1482 (published in 1831), is a literary curiosity, in which sensational melodrama is combined with searing polemic. Hugo’s target is the prevailing opinion that scorned the remaining monuments of Gothic architecture and readily acquiesced in their destruction.
The carved figure above - by Viollet-le-Duc - is more like the sinister Frollo of the novel than the real-life Canon Guillot de Montjoye of the painting

The ‘eye of the novel’, the Cathedral of Notre-Dame itself, was in a pitiful state of neglect; Robert Louis Stevenson described it as an ‘old church thrust away into a corner’ (Familiar Studies of Men and Books, London, 1917, pp.11-12). It was certainly not appreciated as a Gothic masterpiece. ‘In the minds of progressive Parisians,’ writes Hugo’s biographer, ‘it was a shabby relic of the barbarian past.’ (Graham Robb, Victor Hugo, London, 1998, p.158) The style of the book is as ‘Gothic’ as the architecture it praises, ‘a style that had long been under a cloud in France, from which it took Romanticism to save it … The novel is thus meant in part as a redemption of an architecture in eclipse’ (John Sturrock, introduction to the Penguin Classics edition of Notre-Dame de Paris, London, 2004, pp.16, 17).

The strength of Hugo’s feeling is best expressed in a fiery pamphlet from about that time entitled War on Demolishers!, in which he deplores the plan of a municipal council – that of Laon – to demolish one of its landmarks, a medieval tower: ‘It took the nineteenth century, the marvels of progress! A goose quill, drawn more or less at random across a sheet of paper by a few infinitely insignificant men! The miserable quill of a fifth-rate town council! A quill that haltingly draws up the idiotic dictates of a peasant divan! The imperceptible quill of the Lilliputian senate! A quill that makes mistakes in French! …’ (trans. Sturrock, introduction to Notre-Dame de Paris, p.19). As the historian of Basingstoke, I am myself keenly aware of the devastation that can be wrought on a community and a landscape by the arbitrary decisions of pygmies and philistines, especially when justified in the name of ‘progress’. The famous tower of Laon, like the historic heart of Basingstoke, was inevitably reduced to a pile of rubble.

Fragment of the 'famous slab of marble' from which the king dined and on which plays were performed

Poor Hugo was subsequently forced in his long life to witness the almost wholesale destruction of the medieval fabric of Paris, and a restoration of his beloved Notre-Dame (by Lassus and Viollet-le-Duc) that veers on pastiche. Yet the lost city is to some extent preserved in his novel, in which he so convincingly evokes the ‘inextricable web of bizarrely twisted streets’ and the life that went on in them.

What, then, remains of medieval Paris and the locations of Hugo’s novel? The vast Grande Salle of the Royal Palace, scene of the novel’s energetic opening chapter, has disappeared, but the equally vast lower hall beneath it, the Salle des Gens d’Armes, is preserved intact as the bowels of the Conciergerie, a place haunted by its associations with the Revolution. Also preserved are the two impressive towers that guard the entrance to the building. It is in the Grande Salle that Pierre Gringoire is to stage his play on ‘the famous slab of marble’ at one end of the room (p.35), that served the king as a table dormant. A fragment of this, strewn with fleurs-de-lys, hangs on the wall of the Salle des Gens d’Armes.


The Hôtel de Sens

The medieval layout, and a few medieval buildings, are to be found across the river in the Marais. In the rue du Fauconnier, one can visit the Hôtel de Sens, newly constructed in 1482. During his harrowing childhood on the streets of Paris, the porch of this building was the resort of the homeless, shoeless, orphaned Gringoire, who would huddle under it and attempt to warm himself in the winter sun (trans. Sturrock, p.120).

Nearby, only the imprint remains of the ‘immense, multiform enclosure of the miraculous Hôtel de St Pol, where the King of France had the wherewithal to lodge in great splendour twenty-two princes of the rank of the dauphin or the Duke of Burgundy, together with their domestics and retinues’ (trans. Sturrock, p.142). Unimaginatively redeveloped in the 1970s, it is a curious complex – deserted, forlorn, atmospheric – marked by such oddities as a shop purveying antique erotica.


The old city walls, with tower

Just across the rue des Jardins, however, a significant portion of the city walls of Philip Augustus – already redundant in 1482, and falling into ruin – forms the boundary to a school yard, with, at one end, the scant remains of one of the ‘huge old towers of the ancient walls of Paris’, to which one of Hugo’s characters alludes:

‘My dear Colombe,’ put in Dame Aloïse, ‘do you mean the hotel that belonged to Monsieur de Bacqueville, in King Charles VI’s days? There are indeed some magnificent high-warp tapestries there’ (trans. Sturrock, p.249).


Further north, on the rue des Francs Bourgeois, one encounters a real curiosity, not strictly medieval but dating from within a few decades of Hugo’s story – the tall, turreted Hôtel Hérouet, on the corner with the rue Vieille-du-Temple, built for the royal treasurer Jean Hérouet in the early 1500s. There is now a draper’s shop on the ground floor, and original features such as fireplaces are not visible.

The Hôtel Hérouet


Most evocative to me is the gatehouse to the Hôtel de Clisson in the rue des Archives, built in the 1380s for the Constable Olivier de Clisson, companion in arms of Bertrand du Guesclin (and later, as the Hôtel de Guise, home to the mother of Mary, Queen of Scots).

It is to the Île de la Cité, the historic and actual heart of Paris, that one must always return. To the pioneering heralds of the reign of Philip Augustus, the island resembled a great ship that had somehow been stranded in the middle of the Seine, with its stern to the east and its prow to the west. Moreover, its five bridges (each of them lined with houses) seemed to moor this vessel to the two opposing banks. The great cathedral church of Notre Dame, the true heroine of Hugo’s story, was at the stern end of the ship.

The Hôtel de Clisson


Hence – as Hugo points out, the inclusion of a ship in the city’s coat of arms – Gules, on waves of the sea in base a ship in full sail argent, a chief azure semé-de-lys or (illustrated here on a public building in the 5th arrondissement). ‘For those who can decipher it,’ he writes, ‘blazonry is an algebra, a language. The whole history of the second half of the Middle Ages in written in blazonry’ (trans. Sturrock, p.136). Incidentally, the last bridge to be lined with houses, one of which plays a significant part in the story, was sadly felled in Hugo’s lifetime.


Basingstoke and its Contribution to World Culture: Read the Book, Hear the Lecture!

March 20th, 2016

Basingstoke and its Contribution to World Culture is a whimsical, yet scholarly attempt to explain the phenomenon that is Basingstoke.

When I gave this as my audition piece for NADFAS, success seemed assured when the mere title was greeted with gales of laughter.


Sadly, Basingstoke is one of the most derided towns in England, famous for its pointless roundabouts, vacuous shopping centres and hostile modernist architecture.

Thanks to demented post-War planners, this has been the fate of towns across Britain. I remember explaining this at a previous ADM to representatives of one of the Norfolk societies. ‘The thing is,’ I said, ‘even the nicest places in England seem to have a Basingstoke on their doorstep. I don’t know Norfolk,’ I added nervously, ‘so am not sure where it would be in your case.’ Quick as a flash they replied: ‘Have you never been to Thetford?’

This is easily my most popular talk for NADFAS, accounting for about seventy per cent of my business. I urge you not to miss out on a talk that is funny, sobering and controversial. Its message is more immediate and relevant than you might suppose.

[The text of my one-minute speech to the NADFAS Annual Directory Meeting at the Central Methodist Hall, Westminster, on Monday 14 March. For reviews of my lecture, please refer to my ‘Lectures’ page and scroll down to the bottom. For further information about the book on which the lecture is based, with reviews, please refer to my ‘Books’ page.]


Top Five Jobs for Latinists (apart from teaching)

January 13th, 2016

  1. Public Orator at the Universities of Oxford and Cambridge. They have to make speeches in Latin on special occasions. (For an example, see http://www.ox.ac.uk/gazette/2009-10/supps/2_4923.htm.)

  2. Her Britannic Majesty’s Ambassador to the Holy See, based in Vatican City. Latin is the main language there.

  3. David Beckham’s tattooist. The footballer’s Latin tattoos include VII (his original team number), Perfectio in spiritu (‘Perfection’, or perhaps ‘completion in spirit’), and Ut amem et foveam (‘that I may love and cherish). He is ‘reliably’ (Daily Mail) reported to have spent £55,000 on his various tattoos. Angelina Jolie, the American actress, could also put some business your way: she has Quod me nutrit me detruit (‘What nourishes me destroys me’) on her belly. (For illustrations, see http://www.dailymail.co.uk/tvshowbiz/article-3185158/A-look-David-Beckham-s-40-tattoos-special-meaning-design.html and http://www.inrebus.com/index.php?entry=entry071111-001717.

  4. One of Her Majesty’s heralds. Part of their job is to design and issue new coats of arms, with mottoes. Nothing gives you class like a Latin motto! (For some up-to-date examples, see http://www.college-of-arms.gov.uk/news-grants?start=50.)
  5. Scriptwriter on ‘The Archers’. The character of Jim Lloyd, a retired History Professor at Stirling University, is always spouting Latin to comic effect. One story-line revealed that even Vicky Tucker was a Latinist, though she wears her erudition lightly. (See http://www.rupertwilloughby.co.uk/cuttings/news-from-ambridge-susan-carter-recognises-the-story-of-sabinus-and-ambiorix-and-reveals-her-classical-education/.)

These jobs are not necessarily listed in order of salary. I suspect that Beckham’s tattooist may be the highest earner. Perfection in spirit indeed!

My Great-Aunt Hermione, Supercentenarian – An Appreciation

January 10th, 2016

Centenarians are less of a rarity than they used to be, but there are believed to be only eleven people in the U.K. who have survived their 110th birthday, witnesses to one of the most transformative periods in the whole history of mankind.

When Hermione Cock came into the world, the motor-car was still a rich man’s toy and the Wright brothers were only just poised to develop the first fixed-wing aircraft. She grew up in an English countryside where the horse was still dominant, recalled the shock of the Titanic disaster as if it were yesterday and experienced the terror of a Zeppelin raid. She took the jet-age in her stride, but felt that credit cards were only useful as ice-scrapers.

A certain disdain for the pace of innovation could be forgiven someone of her seniority. At the time of her recent death at Shrewsbury, aged 111 years and 237 days, she was the second oldest person in Britain and one of the world’s 50 or so authenticated ‘supercentenarians’.


She was born Hermione Hawkins on 1 March 1904, to a family of prominent Dorset farmers. Their holdings were at one time considerable, stretching from the outskirts of Dorchester almost to Chesil Beach. A relative, Catherine Hawkins of Waddon, had been Hardy’s inspiration for Bathsheba Everdene in Far From the Madding Crowd.

Hermione’s father, John (‘Jack’) Hawkins, was dashing, romantic and unconventional. A landless younger son, he had been recruited by Dr Cecil Reddie, founder of the ‘New School’, Abbotsholme, as its Gardening and Farming Master.

Abbotsholme, in Staffordshire, was a progressive boy’s school which encouraged ‘co-operation rather than competition’, and the Farming Master had a key role. All the boys were put to work on the school’s 140-acre farm, with classes suspended during haymaking. The rigours of Abbotsholme soon overwhelmed one of Jack Hawkins’s frailer pupils, Lytton Strachey, who barely survived two terms at the school.

The autocratic Reddie abhorred womankind in general, and refused to employ married men. With a newly acquired wife and son, Jack became agent to his cousin, John Ward, on his 3,800-acre Red Lodge estate at Braydon, Wiltshire. It was in the agent’s suitably home-spun residence, ‘The Bungalow’, that Hermione was born.

Her mother died a year later from the effects of a complicated birth. Hermione and her elder brother John, known as ‘Buster’, were brought up by their kindly maternal grandmother (an admiral’s daughter and niece of the 12th Earl of Huntingdon) and their two maiden aunts, Madge and Blanche Whicher, in a cottage in nearby Purton.

Hermione recalled a blissful rural childhood, the aunts reluctantly complying with Jack’s progressive views. On one occasion, he summarily removed from the person of his daughter several layers of petticoat that he deemed unnecessary.

He insisted, too, on their running around barefoot, though this was considered shameful by conventional Edwardians. In elementary schools at the time, a child turning up without shoes could expect to be caned; poverty was no excuse. Hermione vividly remembered an encounter with an angry passer-by, who denounced her negligent parenting and declared her blameless aunt Madge to be a ‘very wicked woman’.

Madge adored Jack and was a model of devotion and self-sacrifice, deferring her own marriage, to Colonel Albert Canning of Restrop House, until her sister was dead and she herself was 75. She loved the children as her own and took them to stay with their numerous relatives, including a nonagenarian great-aunt born in 1822.


Buster, Hermione and their beloved Aunt Madge outside Purton Church, c.1910

Another pre-Victorian that Hermione knew was the Rev. Sabine Baring-Gould (born in 1834), the author of numerous best-selling books and the hymn ‘Onward Christian Soldiers’. Baring-Gould’s son had married their cousin, so the children were duly presented to him at Lew Trenchard, his manor-house on the edge of Dartmoor. On an inspection of his cabinet de curiosités, a back-scratcher consisting of a carved ivory hand on a stick was brought out and inserted under Buster’s shirt. To great consternation the stick emerged without the hand, which had become detached.

Jack, meanwhile, had returned to Abbotsholme, but his remarriage in 1914 obliged him again to resign. Installed on a farm in Derbyshire, he was in a position to reclaim his children, whose removal from the cottage in Purton was described by Hermione as ‘traumatic’.

Whilst Buster had proceeded from Abbotsholme to the Royal Naval College, Osborne, Hermione was sent to Bedales, ‘the noted school for the children of all the worst cranks in England’. Its founder-headmaster, John Haden Badley, had been Reddie’s right-hand man at Abbotsholme, but had not shared his aversion to women, and, indeed, had left in order to marry.

Unlike Abbotsholme, Bedales was a co-educational school, a concept that was deeply shocking to most people. Despite its liberal reputation, Hermione remembered that boys and girls were strictly segregated and that Badley, ‘the Chief’, imposed iron discipline.

As at Abbotsholme, the aim was to re-create a pre-industrial idyll, albeit at the expense of modern convenience and comfort. There was an insistence on daily cold baths, on keeping windows open in all weathers, on earth closets and, notoriously, on naked bathing in open cold water. The masters commonly wore beards and sandals, and a typical meal might consist of a banana.

Many, however, found the environment liberating and Hermione’s distinguished contemporaries included Frances Partridge, John Wyndham and Sir John Rothenstein. Her closest friend from Bedales was the Hampstead thinker, Margaret Gardiner.

Staying with the Gardiners in Kensington in 1917, Hermione was caught in a daylight Zeppelin raid and, underestimating the danger, hurried home with the younger children. Their angry father, Sir Alan Gardiner (the Egyptologist who later assisted Howard Carter in the opening of Tutankhamen’s tomb), instructed her in future to make for the nearest air-raid shelter.

In 1919, Jack Hawkins installed his family at Broom Hall, Shrewsbury, and in 1927, aged 23, Hermione married James Cock, whose family (originally Koch) ran a centuries-old tannery in Barker Street. The bridegroom wore spats, while Hermione had swathed a family veil round her face and ‘looked like a 14th-century nun. The most beautiful bride I ever saw,’ wrote her aunt. ‘She looked like an angel.’ The honeymoon was spent skiing in Chamonix, which in 1924 had hosted the first Winter Olympic Games.

The couple resided for a while with Jim Cock’s mother (Shrewsbury’s first woman mayor) at Cruckton Hall. The presence there of Jim’s ‘Uncle Ted’, the monocled former Home Secretary Sir Edward Shortt, guaranteed a permanent police guard. However, by the late 1930s they were settled with their three children in a large country house called The Grange, adjacent to the ruined Roman city at Wroxeter.

During World War II, while Jim served as an army officer in Africa, Hermione volunteered as a St John Ambulance nurse at the Shrewsbury Infirmary. The couple were married for nearly 57 years and lived in and around Shrewsbury for the rest of their lives. Hermione relished her regular trips to America to see their son.

Hermione had a remarkably calm, gentle and kindly nature and an artistic temperament, and was sustained by a deep faith. She spent her last years in a nursing home, piling up royal telegrams, but her longevity had become a curse, especially as her failing eyesight and hearing had left her increasingly isolated.

She came from a family of long-lived women, including her beloved aunt Madge, who died aged 99. Curiously, her fellow Bedalians, Frances Partridge and Margaret Gardiner, lived to 103 and 100 respectively. She is survived by her two daughters, and by many grandchildren and great-grandchildren. Her son and a granddaughter predeceased her.

Hermione Cock, supercentenarian, was born on 1 March 1904. She died on 24 October 2015, aged 111.

Barttelot of Stopham and Westgate of Berwick, Men of Agincourt – A Quest for the Oldest Families in Sussex

November 15th, 2015


Stopham Bridge. Until the nineteenth century, the Barttelots took it upon themselves to maintain both the bridge and the main road.

Stopham is a tiny parish near Pulborough, in West Sussex. It has fewer than a hundred inhabitants, but reeks with history and has more than its fair share of important buildings.

The River Arun is crossed here by a spectacular fourteenth-century seven-arched stone bridge, with a pleasant pub (the White Hart) at one end, and Stopham House, formerly known as ‘La Ford’, or Ford Place, at the other. Before there was a bridge, the atte Forde family controlled the ferry crossing.


Manor Farm-house is next to the church at Stopham. The Barttelots rebuilt the ancient seat of the Stopham family in about 1485, but abandoned it in 1638 in favour of Ford Place, their house by the river. Apart from the ivy, Manor Farm-house has changed little since this Victorian engraving.

The heiress of the atte Fordes married into the eponymous Stopham family, whose manor-house was adjacent to the eleventh-century church. The eventual heiress of that line, Joan de Stopham, married, in 1395 or 6, John Barttelot, and their descendants – baronets since 1875 – have been squires ever since, including three recent generations of Coldstreamers who have kept the estate in guardsman’s order.

The manor-house is said to have been re-built by the Barttelots in about 1485, but they had abandoned it by 1638, removing everything but its firebacks. Their old home reduced to a farm-house, the then squire, Walter Barttelot, installed his family in the mansion of their female-line ancestors on the riverbank, the former Ford Place, which he, or his father, appears to have modernised.


Stopham House - the former Ford Place


Undeniably grand and imposing and set in pretty parkland, the Stopham House of today is a singularly ugly confection of rebuilds and additions (1787, 1842, 1865, 1887 and 1898) that conceal within them a hall and some adjoining rooms from the Tudor period. It has been divided into nineteen flats, and the squire has retreated to a more manageably-sized house on the hill, an attractive 1950s pastiche of the Queen Anne style.

The church, abutting the green and a cluster of estate cottages with their distinctive burgundy livery, is positively bursting with Barttelot memorials. The monumental brasses, set into the Sussex-marble floor of the nave and chancel, are the largest and ‘most complete series of sepulchral brasses in the county’. The oldest has portraits of John Barttelot, who died in 1428, and his wife Joan de Stopham. The newest commemorates ‘Captain Charles Barttelot, 1738’. Later generations of Barttelots are never to be forgotten in the marble monuments that cover the walls.


There are also stained-glass windows depicting members of the family and their heraldry, including, on the north wall, a window of three lights, apparently removed from the old manor-house in 1638, on which two of the Stopham lords are depicted in Tudor garb. The White Ensign worn by H.M.S. Liberty, commanded by a Barttelot at the Battle of Heligoland Bight, was laid up here, and so, in 1985, were the regimental colours of the First Battalion the Coldstream Guards, whose commanding officer was the present squire, Colonel Sir Brian Barttelot.

The present seigneurial house is deceptively modern, having been built in the 1950s

As a Victorian scholar observed, the Barttelots of Stopham have been ‘remarkably stationary both in place and condition’. It is more than likely that they descend from the Norman, Ralph, who held the manor at the time of the ‘Domesday’ survey in 1086. Stopham was one of numerous manors in Shropshire and Sussex granted by William the Conqueror to his close associate, Roger Montgomery. Roger had been keeping the peace at home at the time of the Conquest, but had been rewarded for his patience with the earldoms of Arundel and Shrewsbury. He in turn had distributed various manors among his own followers. Stopham was allotted to one Robert, who sub-let it to Ralph.

The first recorded lords after Ralph are Brian de Stopham (dead by 1236) and his son who, significantly, was also called Ralph. It has been pointed out that Brian de Stopham was a nephew of Brian de Insula or de l’Isle (the ‘isle’ in question being the Isle of Wight), a mighty Norman baron, and that their coats of arms (three crescents and a canton) were identical. At the time of his death in 1271, Sir Ralph de Stopham also held the manors of Bradford Bryan and Blandford Bryan (now called Bryanston) in Dorset, both of which took their names from Brian de l’Isle.

The north window, Stopham Church, with fanciful ancestral portraits. The Barttelots removed it from their old house in 1638

The senior Stopham line ended in an heiress who married William de Echingham. Joan, the eldest daughter and coheiress of William de Stopham and wife of John Barttelot, was no doubt descended from Sir Ralph through a junior line, but it is impossible to prove the connection, pedigrees extending back to that period being in any case a considerable rarity. (C.J. Robinson, ‘Stopham’, Sussex Archaeological Collections, XXVII (1877), pp.37-68; J.H. Round, ‘The Stophams, the Zouches, and the Honour of Petworth’, Sussex Archaeological Collections, LV (1912), pp.19-34; Joan Masefield, Stopham Remembered, Stopham, 1991.)

As for the Barttelots, in spite of the fanciful claims of a sycophantic Elizabethan herald, they were probably of English rather than Norman descent, their name being a diminutive of Bartholomew. They are first recorded at East Preston in 1295 and served successive earls of Arundel as counsellers and men-at-arms. John Barttelot was both Treasurer of the Hospital that Earl Thomas had founded at Arundel and an executor of his will.

His eldest son by Joan, ‘John Bartlett le puysne of Stopham’, was one of the ‘armigeri’ (esquires) who accompanied the earl across the Channel for the Agincourt campaign. Described on 28 September as being on ‘leave’, it is possible that he had contracted dysentery at Harfleur and that he been invalided home with the earl and others of his retinue, in which case he may, unfortunately, have missed the battle. (William Durrant Cooper, ‘Sussex Men at Agincourt’, Sussex Archaeological Collections, XV (1863), pp.127, 129.)

It was said in the fifteenth and sixteenth centuries that the Barttelots could ride from Stopham to Horsham without leaving their own property (Robinson, ‘Stopham’, p.40). If some of this land had indeed been held continuously by their line since the Ralph of Domesday Book, theirs would be a remarkable record of tenure, matched only by the Manners at Belvoir, the Luttrells at East Quantockshead, the Dymokes at Scrivelsby and a mere handful of other families (A.R. Wagner, English Ancestry, Oxford, 1961, pp.28-9). As it is they are the oldest gentry family in Sussex, now that the Pelhams, Wests and Ashburnhams have either died out or relinquished their ancestral estates. It is fitting that the motto of such a family is ‘Mature’.

Preparing for their weekly target practice at the butts, the men of the parish are believed to have sharpened their arrows on this pillar at the back of Berwick Church

The Westgates of Berwick. I recently visited the little tucked-away church at Berwick, near Lewes, to inspect Duncan Grant’s lovely murals, but it was the scarred lower stones of the tower arch, at the back of the building, that most caught my imagination. According to St Michael and All Angels, Berwick, East Sussex: A Guide to the Church and 20th Century Bloomsbury Murals that is available at the church, the grooves that pit the stones are ‘thought to have been cut by the sharpening of arrows. Archery practice was made compulsory on a Sunday after church by Edward III. The “Westcatts of Berwick” are on the Rolls of Archers at Agincourt and “Westgates” still live in the parish.’ The humble Westgates would in that case be at least as old as the Barttelots, with an equally long record of continuity in a single place. I note that, 600 years ago last month, a ‘John Wescot’ was an archer in Lord Arundel’s train, John Barttelot’s companion-in-arms (Cooper, ‘Sussex Men at Agincourt’, p.131).

The Legend of Mélusine at the Château de Sassenage in the Dauphiné

August 28th, 2015

Further to my previous article, a host of ‘bonnes dames’, or fairies, seem to have survived the Christianisation of Gaul, continuing, in the imagination of superstitious locals, to haunt their grottos and springs.

Thanks to her association with the mighty Lusignan family and to the popularising of her legend by Jehan d’Arras, Mélusine is the name that has been given to many of them by default. At least three other great families claim descent from her (though Proust, who was clearly fascinated by the legend, adds a fictional fourth, the Guermantes), namely the Luxembourgs, the La Rochefoucaulds and the Sassenages.


Mélusine in her bathtub above the main entrance to the Château de Sassenage. The gyronny device to the left is of Bérenger, whilst the bars and lion to the right are of Sassenage. Identical arms were borne by the Lusignans and Luxembourgs.

Kinship with the Lusignans is suggested in their heraldry. All four bear for arms barry of ten argent and azure. The Lusignans, Luxembourgs and Sassenages have each added a red lion rampant with a golden crown, tongue and claws, whilst the La Rochefoucaulds superimpose three chevrons, that in chief couped, gules. Delightfully, there is a Mélusine de La Rochefoucauld in our own time, born in 1996.

The Sassenages, actual offspring of the counts of Lyon and Forez in the tenth century, were rooted far away from Lusignan in the Dauphiné, and took their name from the lordship of Sassenage, near Grenoble. As at La Rochefoucauld, there are impressive grottos nearby that Mélusine was said to inhabit, although she was said to emerge from the grottos of Sassenage, in dignified human form, three days before the death of the seigneur, as an obliging premonition (Léo Delaivre, Mère Lusine ou Mélusine dans la littérature et les traditions populaires, Arbre d’Or, Geneva, 2004, p.85).

It seems likely that the Sassenages had always claimed descent from the local fairy of the grotto, but that it was only after acquainting themselves with Jehan d’Arras’s work that they had attributed to her the name of Mélusine. The accepted version of events was that Mélusine must have fled from Lusignan to the Dauphiné, to re-marry there after the death of Raymondin and to found the line of Sassenage (Delaivre, Mère Lusine, pp.99-100). It would be interesting to know when they first adopted the arms of Lusignan, but that information is not to hand.


This stern Bérenger was a Knight of St John.

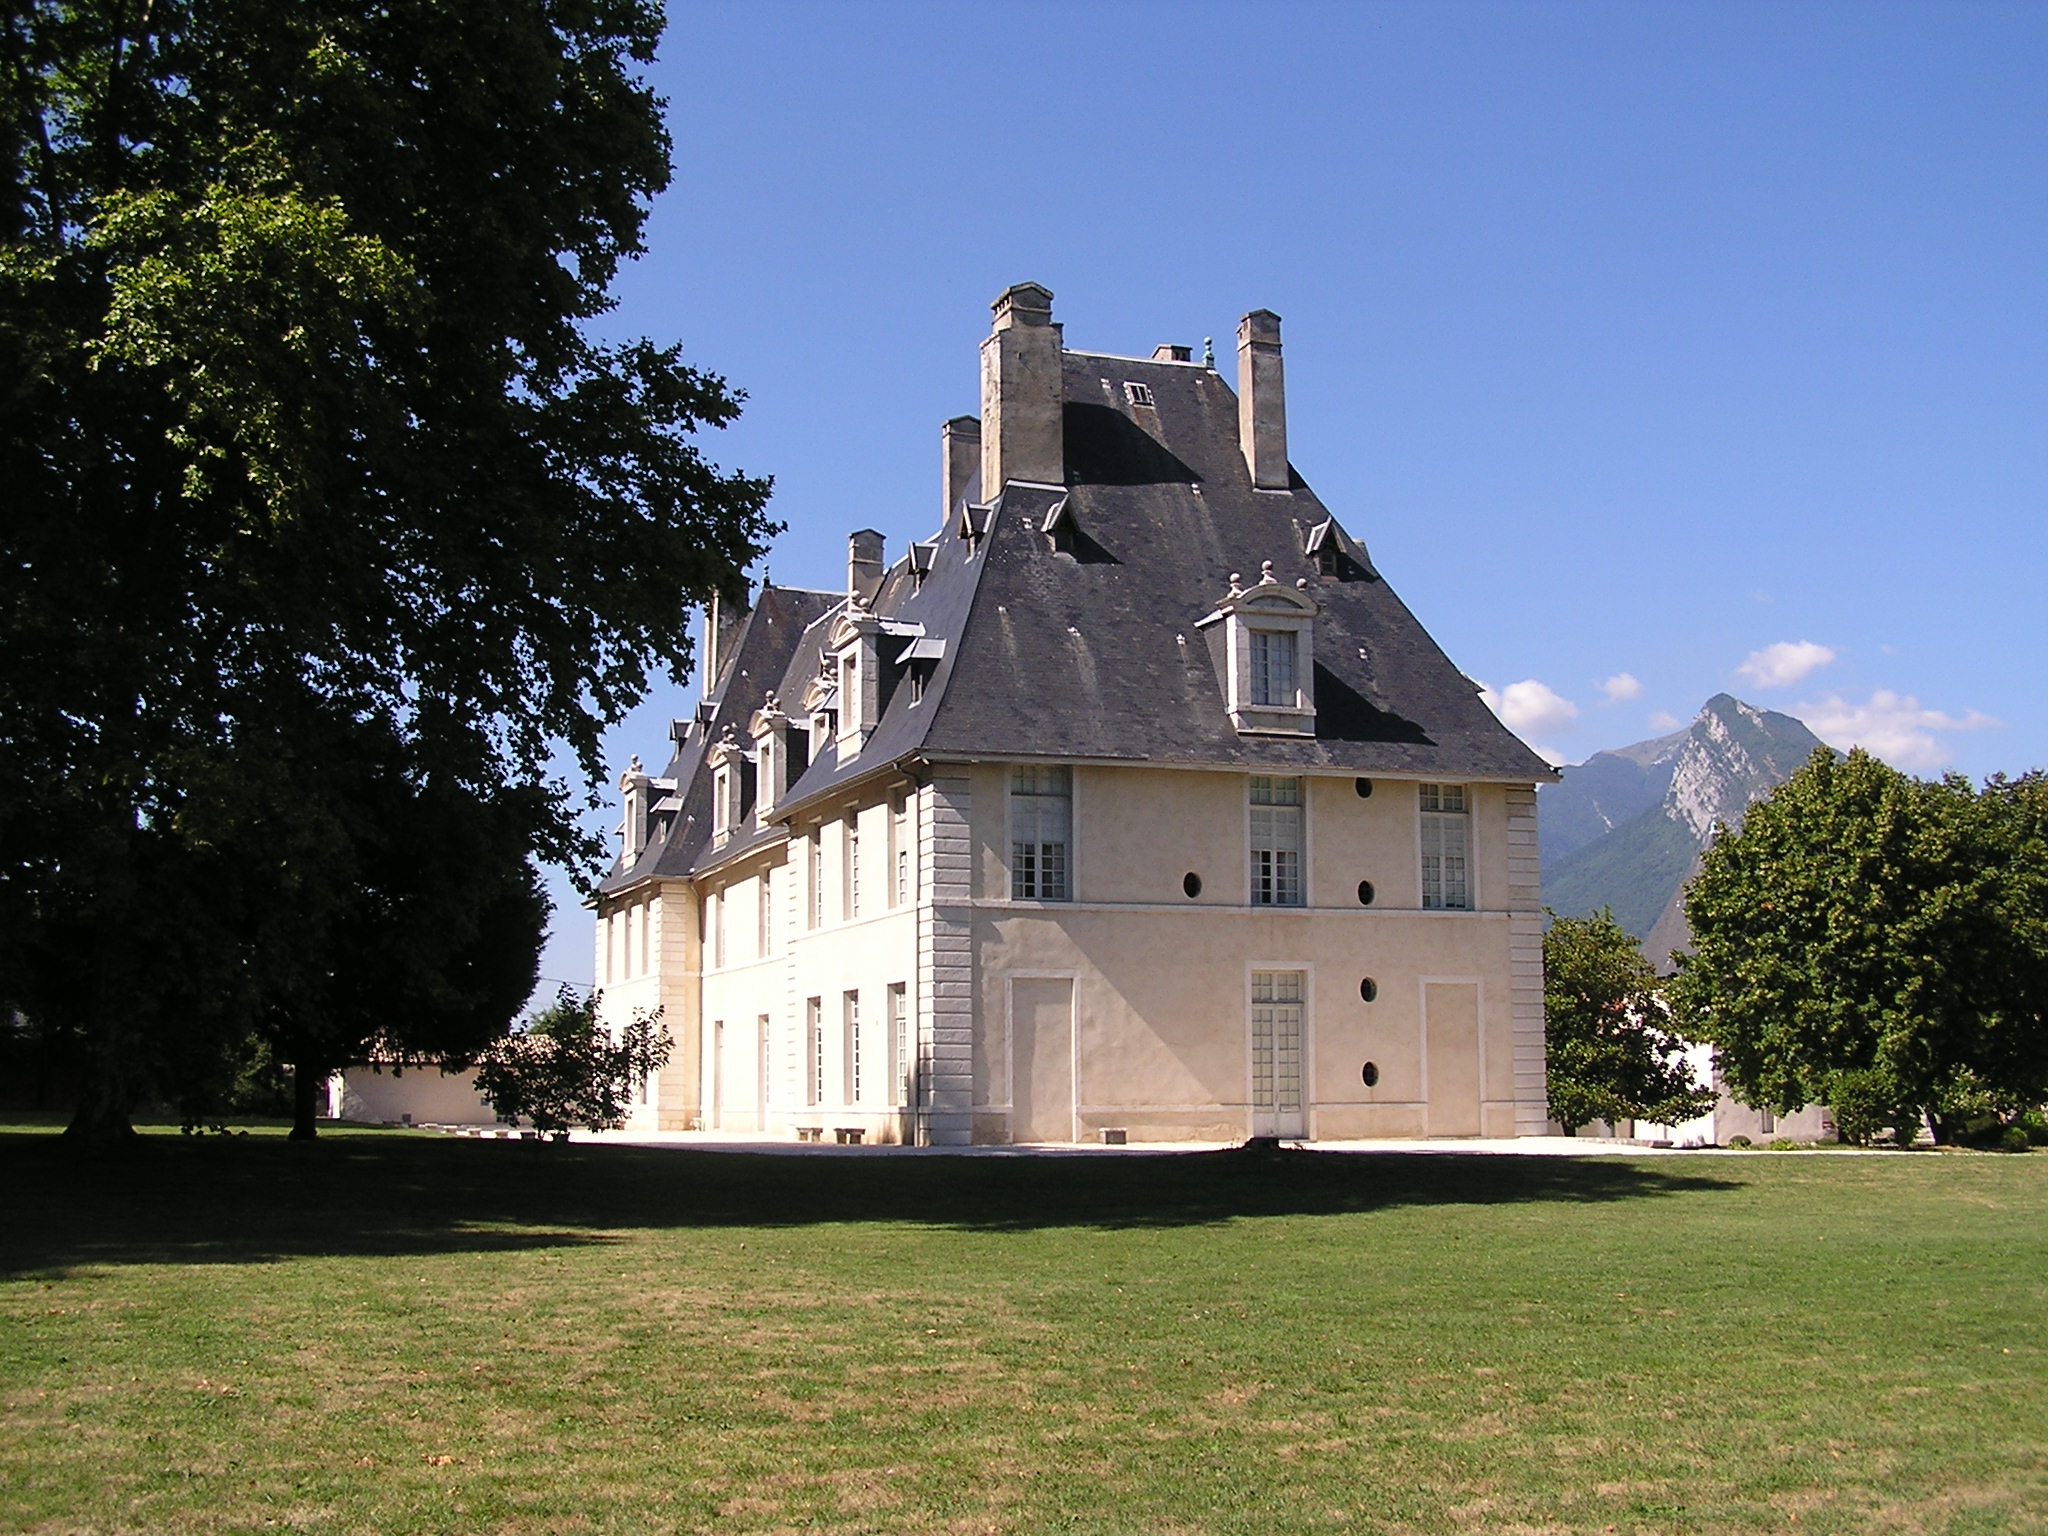

The Château de Sassenage was built in the 1660s, in white dauphinoise stone, close to the ruins of the medieval fortress. In a carving above the main entrance, Mélusine is depicted in her bathtub, alongside the arms of the Sassenages and the Bérengers. The family motto proudly asserts: Si fabula, nobilis illa est – ‘A legend, perhaps, but a noble one’.

The château today, though crammed with family treasures and a rich archive, is a rather forlorn place, left to the care of the ever-penurious Fondation de France in 1971 by the widow of the last Marquis de Bérenger-Sassenage. The adjacent suburb is singularly unlovely and has the desperate air of a zone artisanale. The once-magnificent park is maintained, but otherwise neglected. The house itself seems fossilised, a little cobwebby, apparently unrenovated in years (apart from the kitchen, where work is currently in progress), and peopled only by the spectral, sometimes alarming images of former Sassenages. Guided tours are offered by a courteous and knowledgeable curator.

A kindlier shade

Read my previous article on Mélusine at http://www.rupertwilloughby.co.uk/gleanings/the-legend-of-melusine-how-the-tutelary-fairy-of-the-lusignans-came-to-reign-over-starbucks/.

The Legend of Mélusine: How the tutelary fairy of the Lusignans came to reign over Starbucks

August 27th, 2015

The fairy Mélusine - unacknowledged symbol of Starbucks Coffee

Once upon a time, a knight called Raymondin, who had been responsible for the death in a hunting accident of his uncle, Count Aymon of Poitou, was wandering alone, a disconsolate outlaw, through the forest of Coulombiers. Coming in the middle of the night upon a magical fountain, he encountered the beautiful Mélusine and her attendants. Mélusine promised that all would be well if he married her, and that they would found a great dynasty. A single condition was imposed: that he must never attempt to enter her chamber on a Saturday.

With Mélusine’s help, Raymondin raised the magnificent castle of Lusignan in only fifteen days. It perched on a steep, narrow promontory of great strategic significance, guarding the marches between Poitou and France. They settled there happily, and she bore him bore ten fine sons.

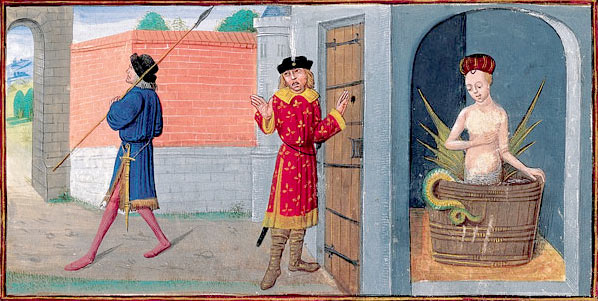

Raymondin discovers Mélusine's secret by peeping through a hole in the door: from a late-fifteenth-century edition of Jehan d'Arras's 'Le Roman de Mélusine' in the Bibliothèque nationale de France

One Saturday, however, Raymondin’s jealous brother persuaded him to spy on her, hinting that she might be seeing another man. Mélusine was innocently bathing, but, to Raymondin’s horror, her lower half had been transformed into that of a serpent or fish. With an anguished cry she assumed a different form, that of a dragon, and flew out of the window, never to return.

The fairy Mélusine was nevertheless to be proudly claimed as their ancestress by the later lords of Lusignan. Her line included the crusader kings of Jerusalem, Cyprus and Armenia, and the four sons of Hugh de Lusignan, Count of the March, by Isabella of Angoulême, the widow of King John of England. The favourites of their half-brother, Henry III, the Lusignan brothers – William, Aymer, Guy and Geoffrey – were hated by the English and expelled from the kingdom in the rebellion of 1258, having encouraged Henry in the belief ‘that a prince is not subject to law, and so justice itself was banished beyond the boundaries of the realm’ (Annales Monastici, Rolls Series 36, I, pp.463-4, cited in Clanchy, England and its Rulers, London, 1983, p.222).


The town and castle of Lusignan, the favourite residence of Jean, Duc de Berry, depicted in his 'Très Riches Heures' in the calendar entry for March. Mélusine, in the form of a dragon, hovers over the tower that bears her name

The direct line of the Lusignans expired in 1314 with the lady Yolande, who in 1308 had sold her estates to King Philip IV of France. It was thus as a part of the royal demesne that Lusignan was acquired by Jean, Duc de Berry, to whom the Limbourg brothers dedicated their Très Riches Heures (c.1412 – 16), the finest surviving specimen of French gothic manuscript illumination. In a famous depiction in the manuscript of Lusignan, which had become the duke’s favourite residence, Mélusine in the form of a dragon can be seen to hover over the tower that still bore her name, within which the spring that was sacred to her still flowed. Meanwhile, Duke Jean’s secretary, Jehan d’Arras, had been entranced by the ‘spinning yarns’ of the local women, which had inspired his Roman de Mélusine (c.1382 – 94), the earliest literary version of the legend.

According to an entry in La Chronique de Saint-Maixent, the castle was actually built in the mid-tenth century by Hugh II ‘the Kind’, Lord of Lusignan, no doubt on the site of a Roman oppidum. Naming their town after their general, ‘Lucinius’ or Licinius, the Roman colonisers had adopted the tutelary fairy of the spring and had called her mater Lucinia, ‘mother of Lucinia’, as a nod to their chief, Gallo-Roman divinities being invariably called ‘Mother’. The medieval lords of Lusignan had in turn adopted the cult of the fairy who reigned on the rock where they had built their castle (Léo Desaivre, Mère Lusine ou Mélusine dans la littérature et les traditions populaires, Arbre d’Or, Geneva, 2004, pp.18-19).

Julius Hübner, 'Die schöne Melusine', 1844

Catherine de’ Medici, Queen of France from 1547 to 1559, visited Lusignan and was fascinated by its myths, quizzing the elderly local women as they came to do their washing at the spring. They swore to her that Mélusine was often to be seen there, still beautiful in her widow’s weeds, majestically gliding along the pathways or furtively bathing. If one were only able to catch sight of her of a Saturday, one would see her serpent’s tail.

The castle played an important role in the Wars of Religion and was besieged in 1574, after which it was largely demolished, but the legend endures at Lusignan, whose inhabitants are called Merlusins, and where special cakes called ‘Mère Lusines’ are, or used to be made. The town is certainly still known for a type of confectionary called ‘Raymondins’ (Desaivre, p.51; https://fr.wikipedia.org/wiki/Lusignan_(Vienne)#Sp.C3.A9cialit.C3.A9s_culinaires.)


It would be appropriate if such cakes were to be sold at Starbucks, the American coffee-house chain, founded as a single store in Seattle in 1971 but now with 22,551 outlets in 65 countries, which – unwittingly, it seems – has adopted a representation of Mélusine as its logo.

Woodcut illustration of Mélusine from 'Das Buch von einer Frawen genant Melusina' (1480), reproduced in Cirlot's 'Dictionary of Symbols' (1971 - the year that Starbucks was founded)

The company’s earliest design of a crowned, bare-breasted mermaid with two tails has been ingeniously traced to a woodcut in Das Buch von einer Frawen genant Melusina. This is a translation of Jehan d’Arras’s Roman de Mélusine that was printed in Augsburg in 1480. ‘When we were originally looking for a logo for Starbucks in 1971’ – reads the official version – ‘we wanted to capture the seafaring tradition of early coffee traders.’ To this end, one of the founders ‘pored over old marine books until he came up with a logo based on an old sixteenth-century Norse woodcut’.

In fact, there is no such thing as a ‘Norse’ woodcut from that period. It seems more likely that he had lighted upon J.E. Cirlot’s Dictionary of Symbols (English edition, 1971), in which the German woodcut is reproduced. It is almost identical to the prototype design for Starbucks. See http://www.gotmedieval.com/2010/08/the-other-starbucks-mermaid-cover-up.html.

It is thrilling to discover that an ancient legend, the inspiration for artists over the centuries, has such currency and prominence in the modern world. Mélusine is not a nautical mermaid, but is associated with an inland spring, so for Starbucks to acknowledge her now would be to spoil their own ‘founding myth’.

The original Starbucks logo appears to have been directly copied from the illustration in Cirlot's book

Having a Saint for an Uncle: The Château de Menthon-Saint-Bernard (Haute-Savoie) and its Family

August 11th, 2015



The 'improvements' of the artist Comte René de Menthon in the 1880s seem almost too 'Disney', but he was determined to adapt an austere fortress for modern living


What is there not to like about the Château de Menthon-Saint-Bernard? The craggy twelfth-century fortress (the name in Celtic means ‘rock bound’) of the mighty Menthon family, set on a platform high above Lake Annecy; three great stone-and-mortar towers with Sleeping Beauty turrets (added by the artist Comte René de Menthon in the 1880s), all jumbled around an inner courtyard (which, regrettably, was reduced in size by the same Comte René, albeit in the cause of adapting the castle for modern living); an ancient chapel (first mentioned in 1262); an austerely splendid library stuffed with rare pre-Revolutionary volumes – the Histoire des Sires de Salins and the Senatus Dolani, inherited from the Richardots of Dôle, caught my eye – old parchments with royal seals and incunabula; ubiquitous heraldry; a Grand Salon with stupendous views over the lake and a vast hooded fireplace, surmounted by one of the many inscriptions here of the family’s cri de guerre (‘Toujours Menthon, Partout Menthon’); fine family portraits and a gorgeous Tapisserie des Gobelins; a lady’s chamber sealed for warmth with a remarkably verdant set of Aubusson tapestries; the highly atmospheric Salle des Pèlerins, on the first floor of the tour du lac, still equipped with its great fifteenth-century oak dining table, where meals were prepared and consumed by all the members of the household, along with any pilgrims who happened to be passing this way; and, most satisfyingly, an eponymous family in occupation since at least 1150 (when they are first documented), though they may well have been in possession since the ninth or tenth century; a family which credibly claims St Bernard of Menthon, the patron saint of mountaineers, as a member, and the castle as his birthplace in 1008; one that was as powerful as it was prestigious, its dependencies reputedly stretching in the thirteenth century from the shores of the lake at Talloires to the very gates of Geneva; one to which, moreover, I am connected in various ways, having a double descent (through Viry, Montjoye, Klinglin and Faletans) from a sixteenth-century Hélène de Menthon (who assuredly would have dined at that great table in the Salle des Pèlerins), and even closer cousinship through the barons de Klinglin, a line that diverged in the eighteenth century. This, for me, is castle heaven!

The urbane Comte Bernard de Menthon had already softened the lakeside aspect of the castle, installing in 1740 the salle à manger and Grand Salon

‘Uncle’ Bernard

It was the ambition of the young Bernard de Menthon to become a monk, but his parents had other plans, pledging him in marriage to a lady of the house of Miolans. On the eve of their wedding, he had slipped out of the window of his chamber and fled to Aosta, where he took orders.

As Archdeacon of Aosta, he later founded the hospices of the Grand-Saint-Bernard as refuges for Alpine travellers, who were the constant prey of marauding Saracens and brigands. St Bernard’s hospices revolutionised Alpine travel, allowing the development of commercial and pilgrim routes between France and Italy. He died in 1081 but has given his name to the enormous dog, first bred by the fifteenth-century ‘canons of Saint-Bernard’, that, with a barrel of cheering liquor tied to its neck, used to rescue travellers buried in avalanches.


Lake Annecy from above seemed irresistible. It was only a short drive to Balmettes where we immersed ourselves in its waters - said to be the cleanest of any lake in Europe.

A Balkan Adventure: Visiting the Monastery of the Greatest Lavra on Mount Athos

April 29th, 2015


Roofscape at the Greatest Lavra Monastery

The imperial double-headed eagle still flies over Mount Athos. The peninsula, in northern Greece, has been a self-governing monastic republic for over a thousand years. Robert Byron described it as ‘the composite and living memorial of a great civilisation’, for timeless Mount Athos represents the last gasp of the Byzantine Empire.

Constantinople fell to the Ottoman Turks in 1453, but the Holy Mountain continues to be regulated by a charter of the Emperor Constantine IX Monomachos. It was the Emperor Monomachos, the direct heir to Augustus and Constantine the Great, who in 1045 confirmed the legal immunity of the Holy Mountain, and famously banned all female creatures from the peninsula, along with eunuchs and beardless boys.

To the consternation of female scholars and feminists, that prohibition still applies. However, having visited Mount Athos twice I am able to confirm the presence there of hens, she-cats, young boys and, indeed, beardless monks – and that it is only one’s passport and diamonitirion (official permit) that are examined at the port of entry.

The oldest, largest and remotest of the twenty surviving monasteries on Mount Athos is the ‘Great Holy Monastery of the Greatest Lavra’. It was founded in 963 by St Athanasios of Trebizond, whose earlier career had been as a teacher in Constantinople. Athanasios had served his noviciate, in a hermitage on Bithynian Mount Olympos, with the future Emperor Nikephoros Phokas (a thwarted-monk-turned-soldier who was known to his trembling enemies as ‘the White Death of the Saracens’), through whose offices the new monastery was richly endowed, not only with lands and privileges, but also with holy relics from the imperial collection.

Athanasios’s monastery, or lavra, was the first on the Holy Mountain. The very concept of a monastery was frowned upon by the true ascetics – even today there are hermits living there in caves on the sides of cliffs, spiritual athletes who are often driven to madness by their solitude – but Athanasios had ‘found by experience that it is right and beneficial for brothers to live together’.


The Katholikon

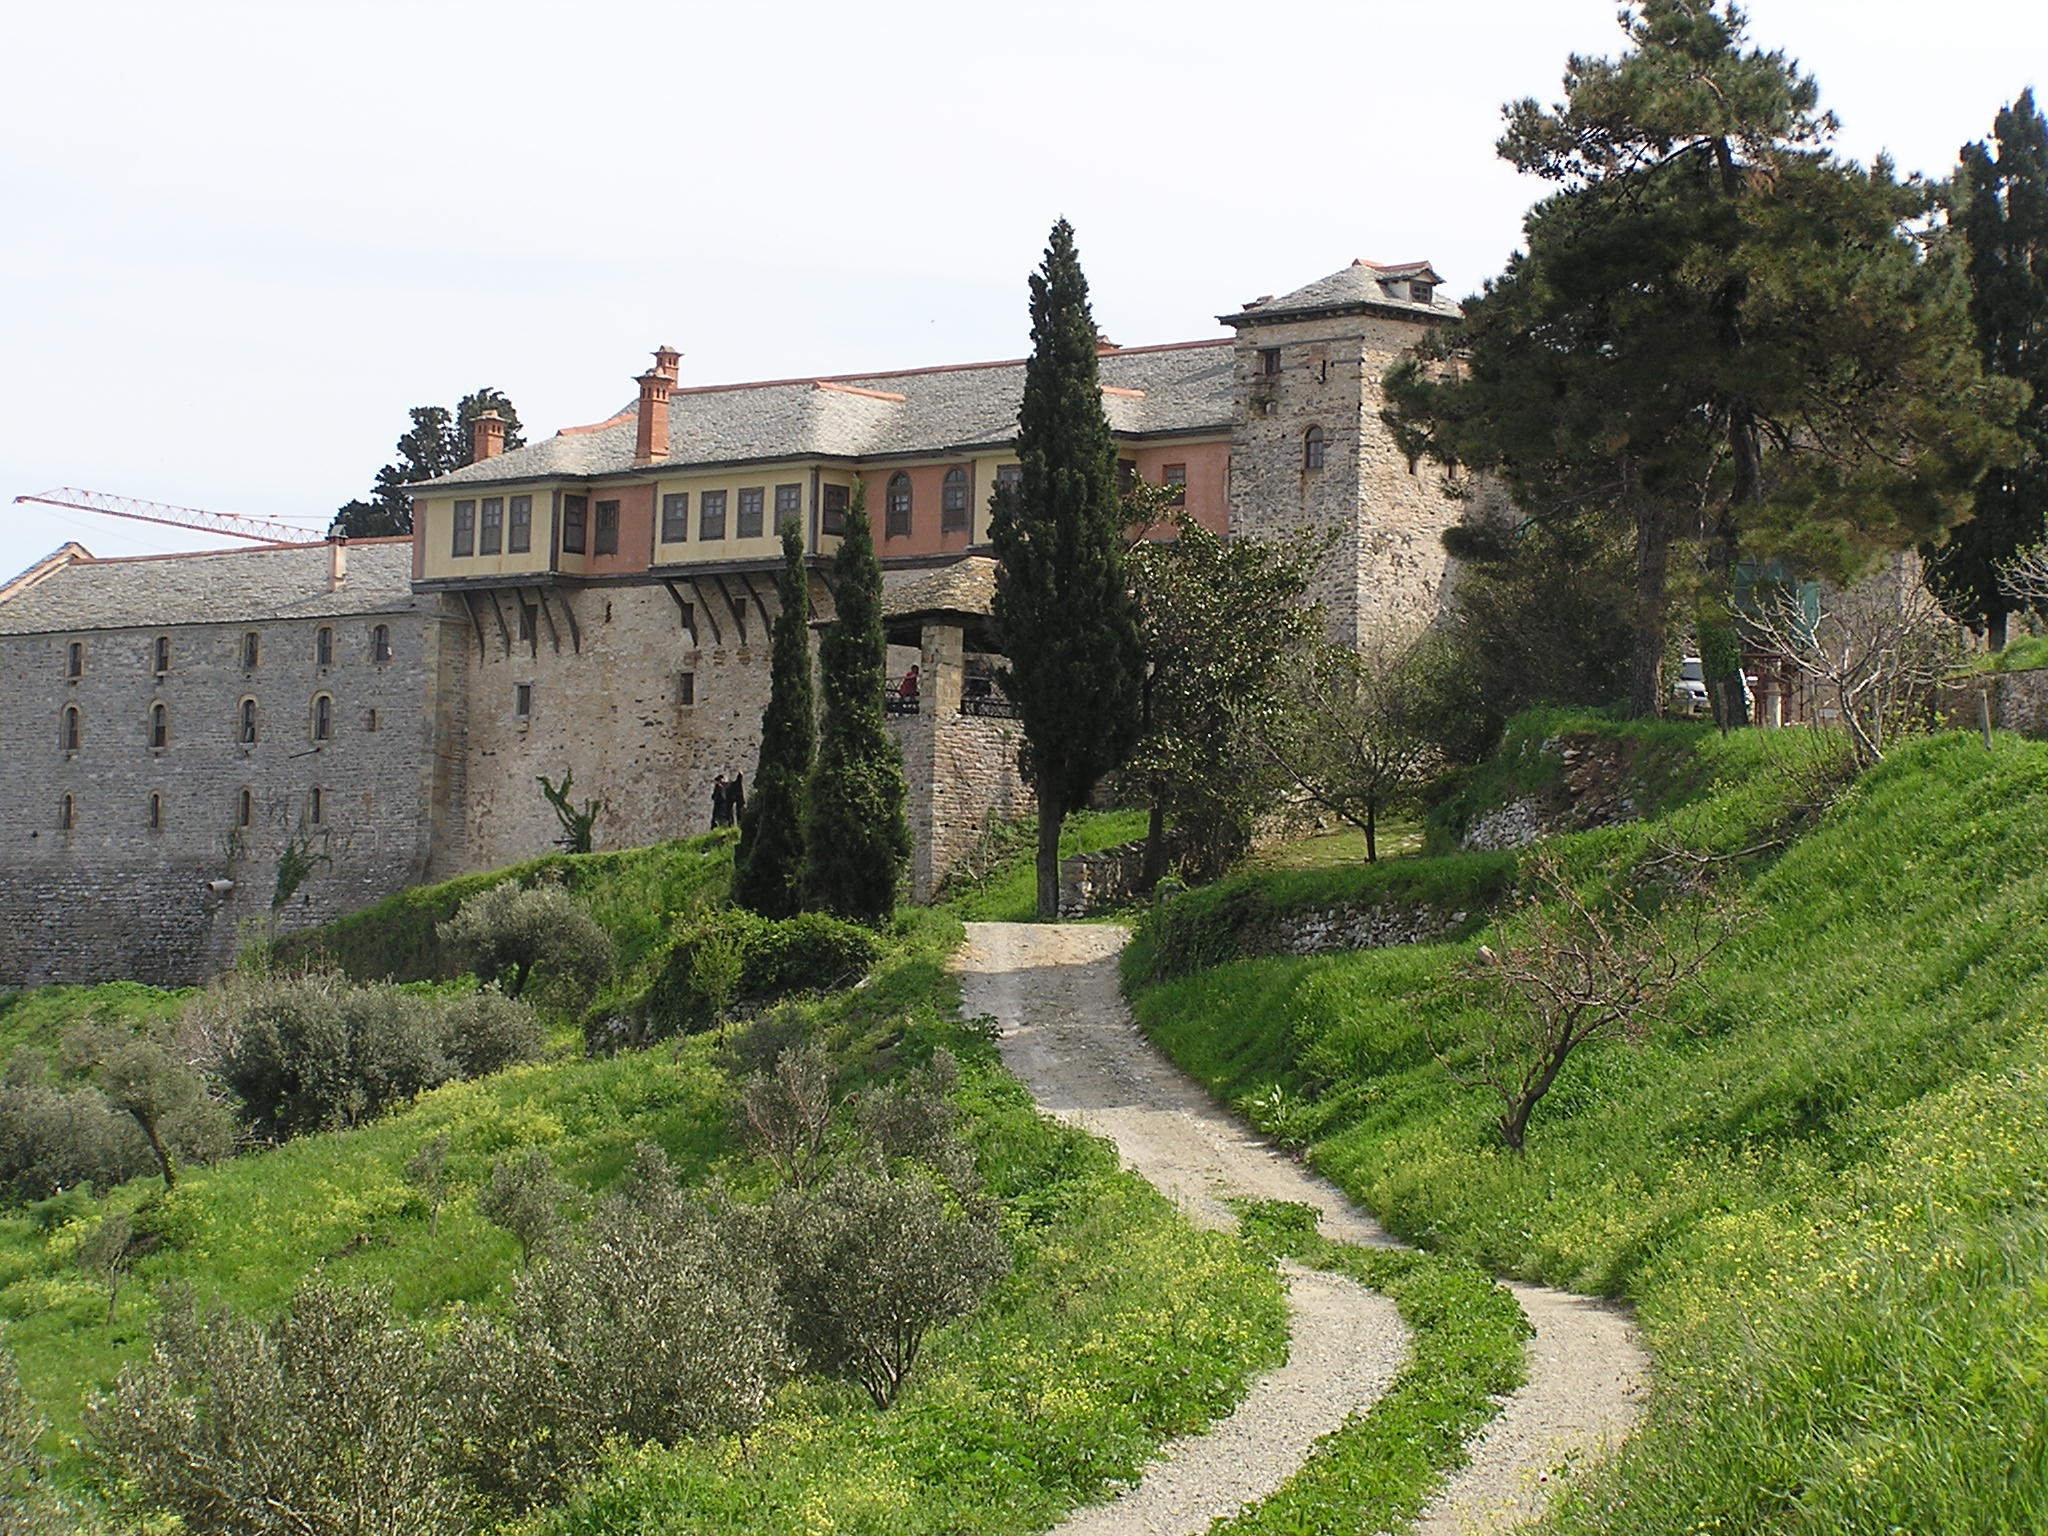

The Greatest Lavra resembles a castle with its great battlemented walls and keep, the so-called Tower of Tzimiskes. A necessary defence against pirates, who were long a blight on the place, these enclose a complex of buildings and courtyards, covering three or four acres, and date from the time of Athanasios himself.


Lavra was the template for all the subsequent monasteries on Mount Athos and, despite the intrusion of ugly and oversized buildings from later periods, the core structures from Athanasios’s time are still intact: the mulberry-coloured katholikon or church at its heart, the trapeza or refectory opposite, and, in between, the domed phiale or fountain, still the largest on Mount Athos.

Settling in and off to Church

We found our way to the archontiriki (guest-house), which is set into the walls above the main entrance. On a broad, covered balcony, crowded with visiting monks, we were received by a courteous and efficient lay helper. We entered the required particulars, including the names of our fathers, in the register.

Our attentive host returned with raki, Turkish coffee and glasses of water. He advised us that the service at 5 would be followed by a meal in the trapeza, and that the gates of the monastery would be closed at 8. We were shown to our room, one of four large dormitories that overhung the walls, each containing about fifteen beds, but neat and clean, with large windows looking down to the sea.

The kitchen block

Lavra has a captivatingly timeless atmosphere, despite the hideous modern additions. The most egregious of these is the large helipad outside, done in red asphalt with a large letter ‘H’ in the middle. It seemed to contradict the very purpose of the monastery as a place of extreme seclusion. Perhaps the rot had already set in a thousand years ago, the early monks seeming reluctant to sever all links with the outside world: the hermits who inhabited the neighbourhood had criticised them for keeping their own boat.

The rambling kitchen block, on the other hand, seemed to be a very ancient structure, barely changed in centuries, and there were numerous dark passages, staircases and ramparts to explore.


Entrance to the Katholikon

We observed the service as best we could, propped against the stalls, from the narthex of the katholikon, for the non-Orthodox are not admitted to the body of the church. The Greek services are long and baffling with occasional dramatic interludes – the lighting and snuffing of candles, the swinging of the corona, the censing of the congregation, who otherwise play no part. Music, other than singing, is forbidden. It is important to stand when required and to maintain a respectful posture.

The Trapeza

We were unprepared for the splendour of the trapeza, into which we processed at last for supper. A huge room in the shape of a cross, it was frescoed from top to bottom by the sixteenth-century master Theophanes of Crete, with numerous depictions of the saints and of biblical episodes, including the Day of Judgement. It has a stone-flagged floor and a simple wooden ceiling, cheerfully painted.

Most remarkable are the horseshoe-shaped tables and seats, which are set in stone along the length of the room. The stone base of each has been plastered over and whitewashed. The seats have boards laid on top of them and fastened down, while great grey marble slabs serve as table tops, some with little channels at the rim. Here, as was customary, we ate in silence, while some improving text was read to us from the far end of the room.

The entrance to the Trapeza, from the Phiale

The food was delicious – a thick reddish broth, filled with rice, of indeterminate flavour (perhaps red cabbage), with Coquilles de St Jacques, boiled eggs painted red for Easter, bread, plenty of red wine and oranges. When the meal was over, we filed past a row of monks, those in charge of the kitchen, who had their heads bowed,  graciously but needlessly assuming postures of penitence for their unworthy fare.

We stole back in for a closer examination of the trapeza, and were saddened to witness the deterioration of the frescoes. According to my companion, this was caused by rising moisture, the stone-flagged floors being about three feet below the ground level outside.

I congratulated an attendant (a Romanian who spoke good English) on the excellent supper, and asked for the ingredients. He would not, or could not tell me, and laughed at my suggestion that the recipe was perhaps a secret.

A grumpy monk, and a kindly one

A few minutes later we were waved back into church for a further service. We assumed our usual positions in the narthex, but discovered that much of the proceedings was to be conducted from thence – an intoning by half a dozen monks, positioned in opposite corners, of various texts, while the rest of the congregation and monks were otherwise engaged in the body of the church, from which we were separated by a curtain.

We had noticed the desultory manner in which the offices were read, but were surprised when, soon into the service, we were engaged in conversation by an elderly monk, though to all outward appearances we were deep in contemplation or prayer.  The fellow enquired curtly, in a loud, gruff voice, whether we were German. We satisfied him that we were not. His suspicions were, nevertheless, aroused. Where we, perhaps, Roman Catholic?

I had instructed my amiable companion, an old Amplefordian, to deny his Catholicity for the sake of a quiet life. (The Pope and all his cohorts have never been forgiven for the sack of Constantinople in 1204.) For about the fifth time in three days, Hamish dutifully declared himself an Anglican.

The surly fellow had been a monk of Lavra for twenty years. He explained that he had known England well, from visits to his sisters in Barry, near Cardiff. Did we know Barry? Hamish claimed, most unconvincingly, to have ‘driven through it’.

He then asked us what we did. ‘I am a writer,’ I said.

‘What do you write?’

‘History.’

‘Why do you bother?’ he said. ‘All history has been written.’

‘There are always new ways of looking at things,’ I stammered.

‘But the past is απολυτος,’ he said. ‘Fixed, unchangeable.’ I reflected wistfully on my  modest corpus of work, even of Basingstoke and its Contribution to World Culture, my tragi-comic account of a typical English town, seminal in its way. Yet worse was in store for Hamish.

‘I am an I.T. consultant,’ he announced. ‘To do with computers,’ he added, helpfully.

‘Aagh!’ said our friend, with an expression of disgust. ‘The computer is the μηχανισμος του Σατανου – machinery of Satan.’ Before Hamish could defend himself, the gruff monk, fully confirmed in his belief that we were incorrigible heretics, had walked away.

At the end of the service, the other congregants pressed forward for the purpose of examining the holy relics. A younger, more kindly monk encouraged us to join them. We took the opportunity to examine the frescoes, which are also attributed to Theophanes. Those in the narthex, of which we had had our fill, were inferior nineteenth-century work.

The kindly monk knew all about the buildings and their history. He pointed out the portraits of Nikephoros Phokas and of his nephew John Tzimiskes, who murdered him and took his throne. The two men seem to glare at each other across the doorway. The defensive Tower, named after the Emperor Tzimiskes, can only be entered through the monks’ own quarters. It contains four floors, but is not used. We learnt that the sakkos (embroidered vestment) and crown of Nikephoros Phokas, which I was most curious to see, could not be viewed as they were locked away, with all the other contents of the library. A new library is being built to house them. The noise and clutter of the construction work were all around us.

The kindly monk showed us Athanasios’s tomb in a side chapel. I asked why Athanasios’s death in this very building, from falling masonry, was not thought to be a sign of divine displeasure. He explained that Athanasios had evidently been ready for his reception into Heaven, having dressed appropriately for the occasion. The saint’s body was miraculously preserved and was partly visible in its silver casing. We were shown the iron rod, propped against the adjacent wall, with which the saint had performed one of his miracles, smashing open a rock so that it flowed with water.

The kindly monk had to hurry away, but we were grateful indeed that he had been so generous with his time.

The new library

We took a closer look at the construction work. With its concrete frame, basement and lift shaft, the new library looked like being another unnecessary modern intrusion.

Was it really worth the disruption and expense? Could they not have renovated an existing building? The monastery possesses an invaluable collection of charters, but these have been comprehensively edited and published by Madame Rouillard and her collaborators in their Actes de Lavra. Though it would have greatly gratified my curiosity to have had a sight of the originals, I had no pressing need to do so, and wondered how many scholars could be expected to make use of such a library at any one time. Even Madame Rouillard (a proscribed woman) had relied on photographs that were taken in 1918.

Besides, entry to Athonite libraries is hardly encouraged. In the seven monasteries on the peninsula that I have visited, I have only ever been admitted to one library, that at Gregoriou, which was represented to me as an exceptional privilege.

Back at the Archontiriki

The Guests' common room


The monastery proclaims its deep conservatism in the Guests’ Common Room. The room is stark and dimly lit, with a central chandelier, but the walls are crowded with pictures. A series of crude, colourful prints commemorates the heroes of the War of Independence. There are group photographs of the monks, with their lay servants and attendant evzones, dating from the 1920s and 30s; a couple of oil paintings of sailing ships apparently floundering off the peninsula; and, arrestingly, a set of portraits of the former kings of Greece, including the last, a young Constantine in black and white. Asked what his countrymen might make of that, a fellow pilgrim, a Greek, thought that they would be ‘disappointed’.

We retreated at last to our dormitory, where most of our room-mates were already preparing for, or in bed. I had a cold shower in the bathroom downstairs, but am British, so that was all right. We had a disturbed night, as one of the Russian pilgrims snored incessantly like a walrus, reducing us at first to giggles. I awoke to the put-put of a motor-scooter being started up, but this turned out to be our snoring friend. We arose early and caught the seven o’clock bus back to Karyes.


Breakfast at Karyes

See also http://www.rupertwilloughby.co.uk/byzantine-genealogy/nikephoros-phokas-white-death-of-the-saracens-the-siege-of-chandax-and-the-foundation-of-the-greatest-lavra-on-mount-athos/.